
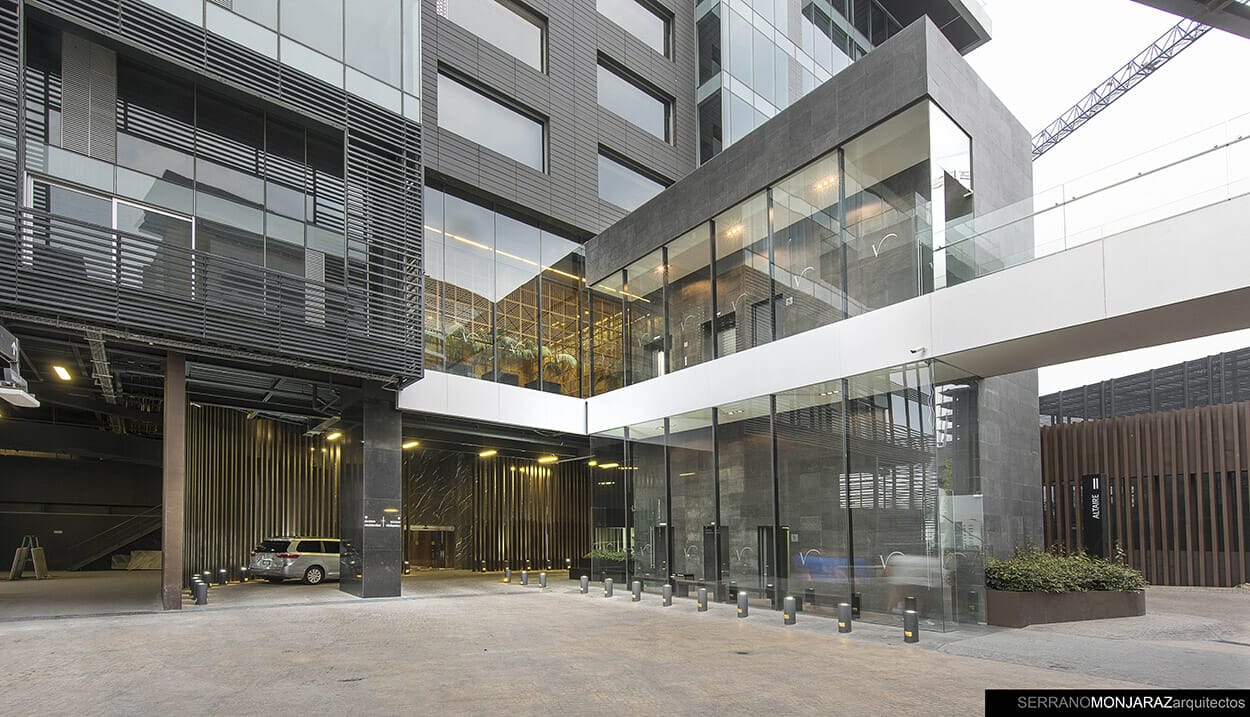
Altaire II arises due to the success and demand that the Vidalta Residential Complex had with its first stage. It is one of the first complexes to achieve a perfect balance between architecture, green areas and convivial areas. The team at the Serrano Monjaraz Arquitectos office will prepare to provide residents with spaces with great technological advances and innovative design, merging the cosmopolitan lifestyle with that of a tourist complex.
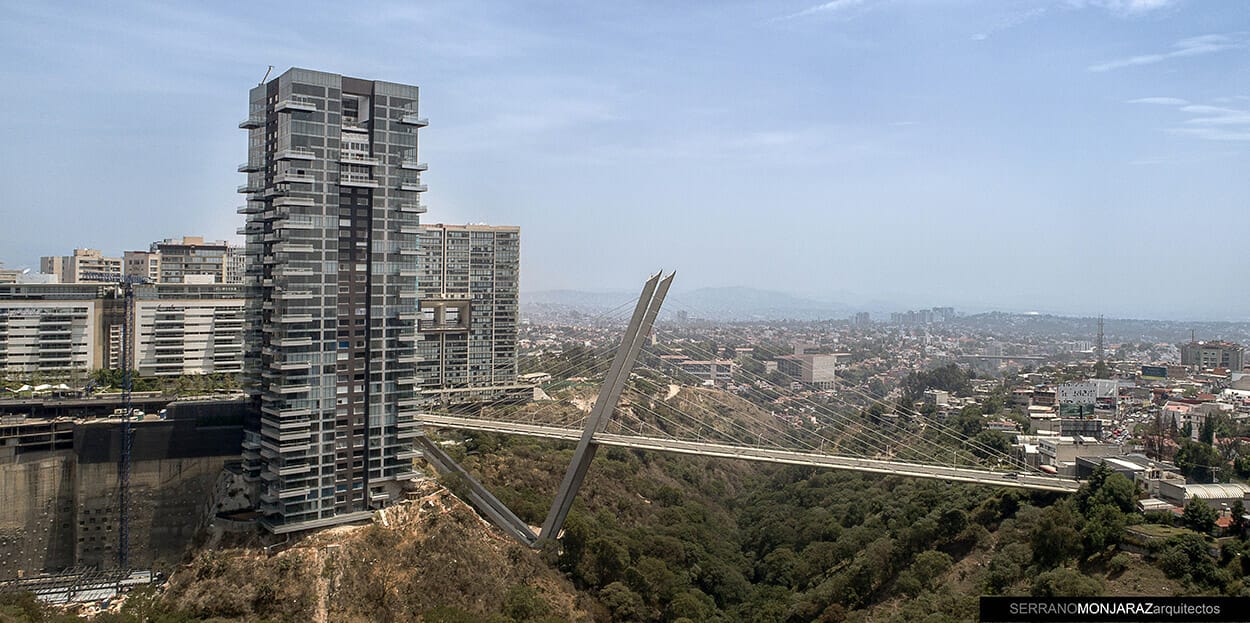

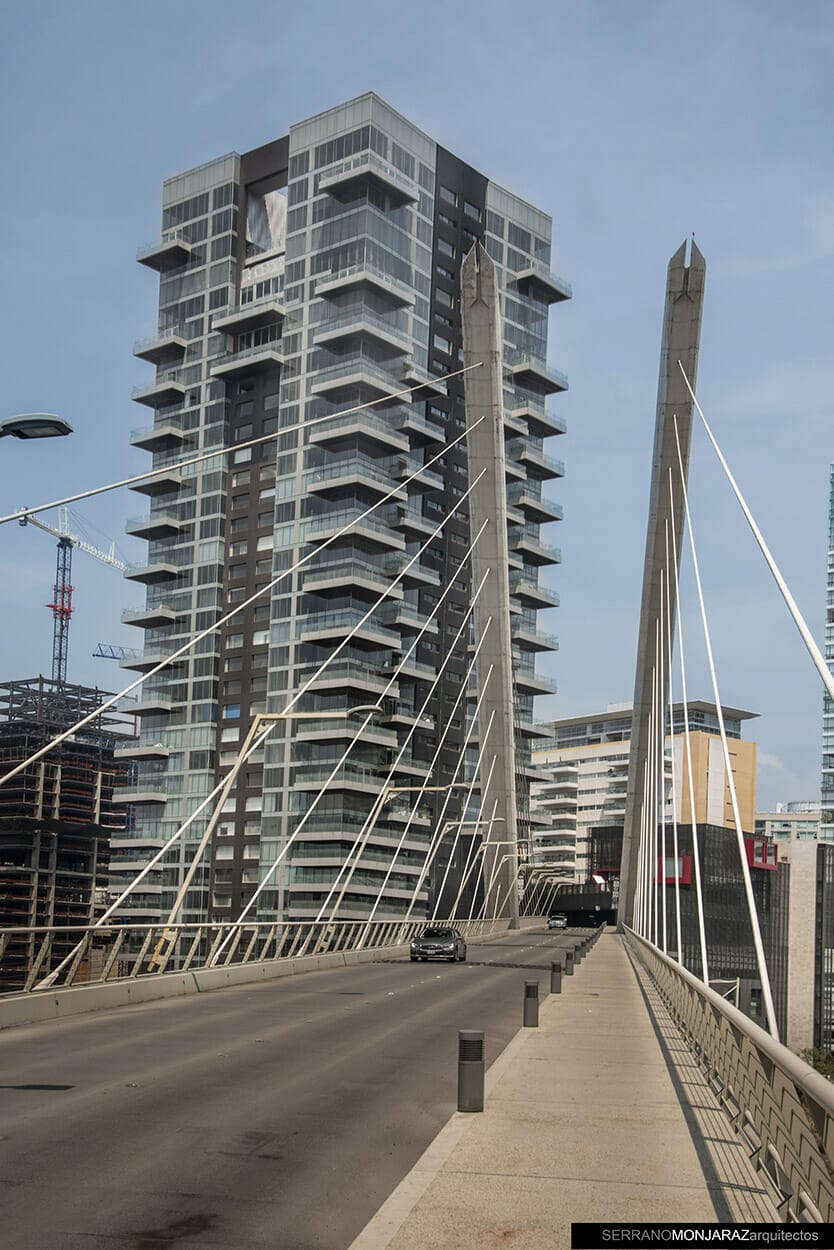
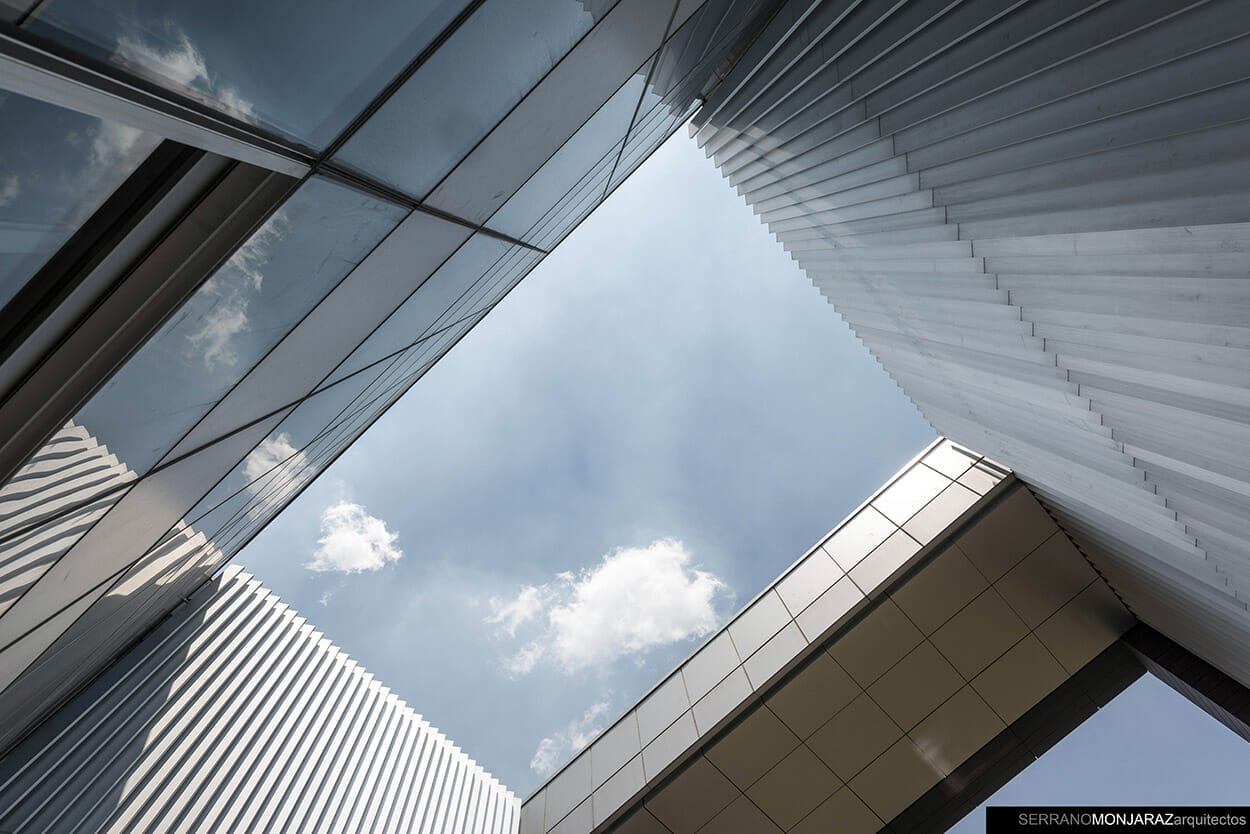
By adjoining an ecological reserve, it was inevitable to think about the ecological footprint that the project would cause, which is why the building is developed in a sustainable way. The facades were calculated to reduce the thermal impact to the interior and thus reduce air conditioning consumption; In its entirety it is designed for the use of LED lighting, reducing energy consumption by 60%. On the other hand, all sanitary waste is taken to a water treatment plant that allows the water to be reused for irrigation of the park and neighboring areas of the ravine.
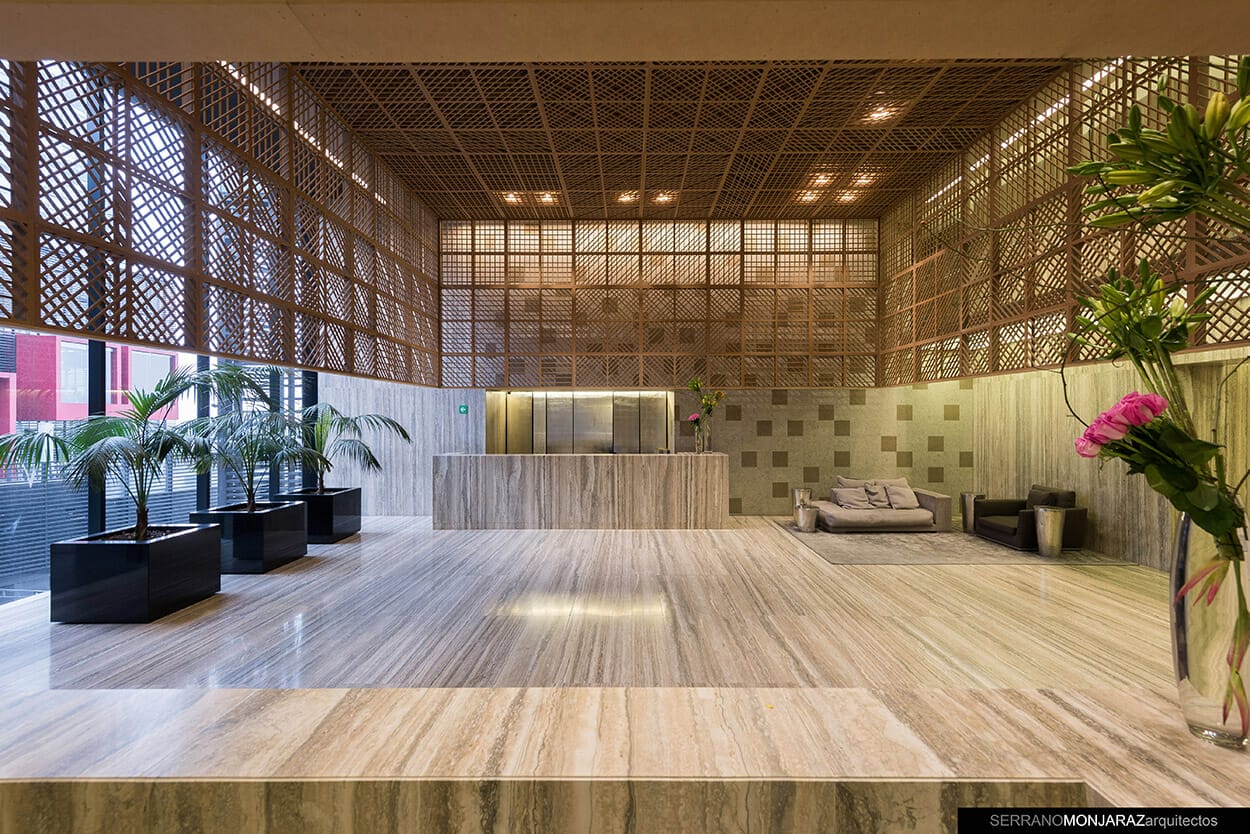
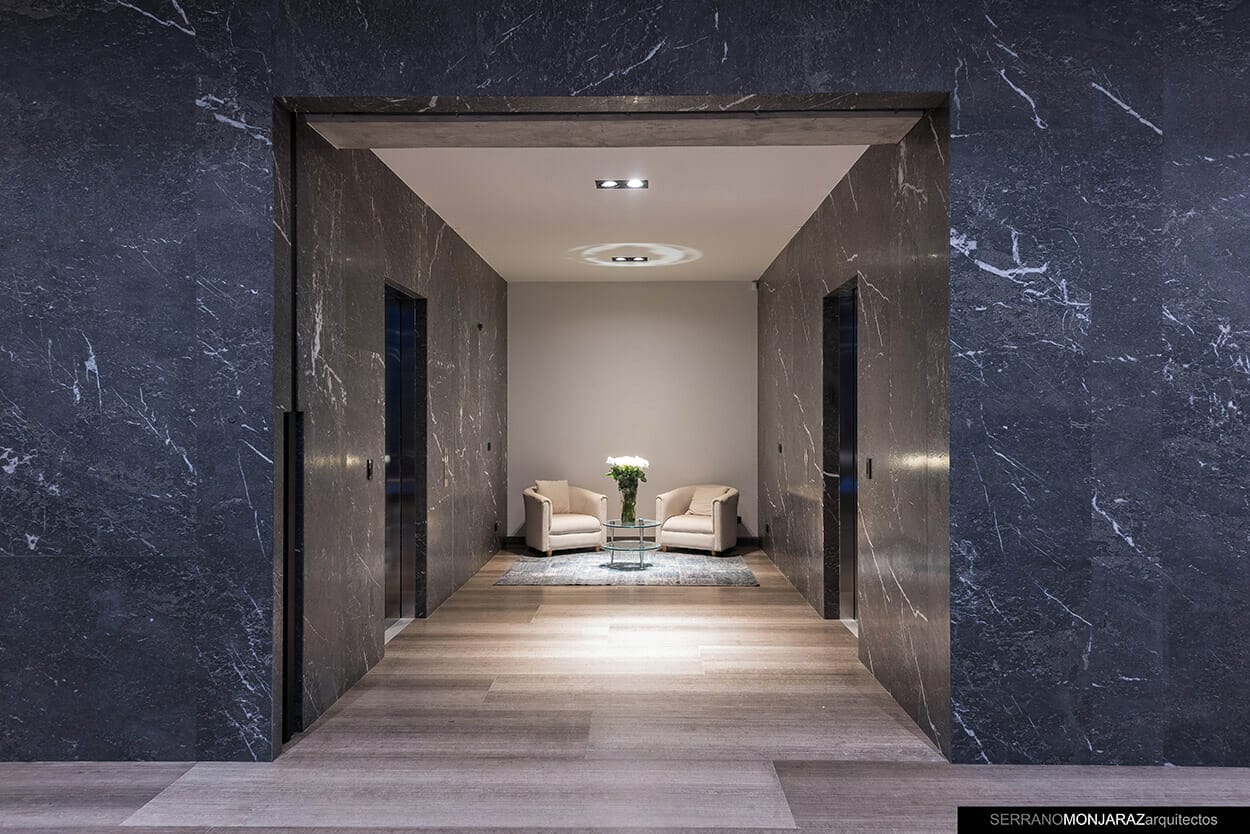
The entire lobby is lined with Travertino Ocean Blue marble, which achieves a warm space rich in textures and harmonious colors. To optimize the space, two walls were lined with Svelt carpet, which allows an improvement in acoustic comfort and generates a change of textures within the space. The reception modules were placed on the sides, promoting central circulation and preventing them from being a hierarchical element in this space. As a finishing element, silver leaf laminations are placed giving life to the space, reflecting the light in different positions.

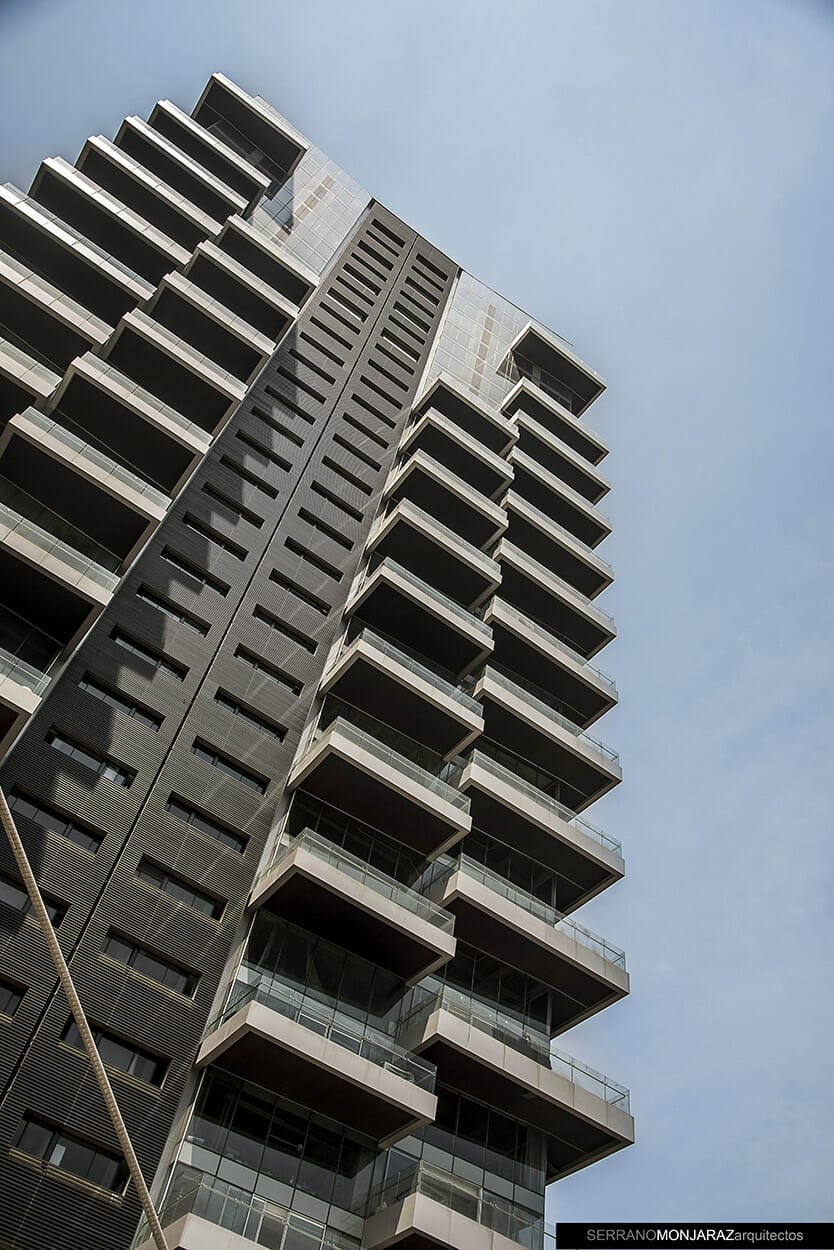
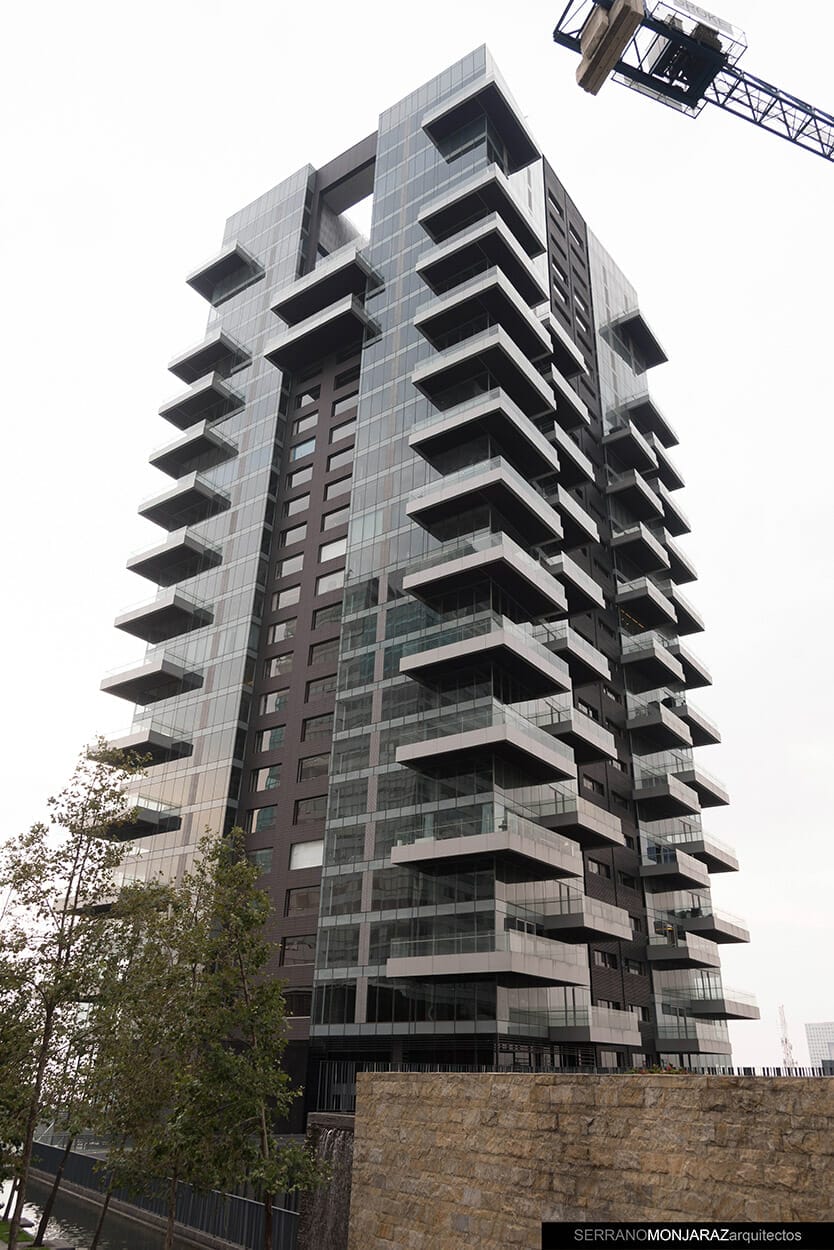
The upper levels were treated differently, to give dynamism to the façade and hierarchy to the apartments with the most privileged views, three different types of Pent House were generated to satisfy the different needs of the market.
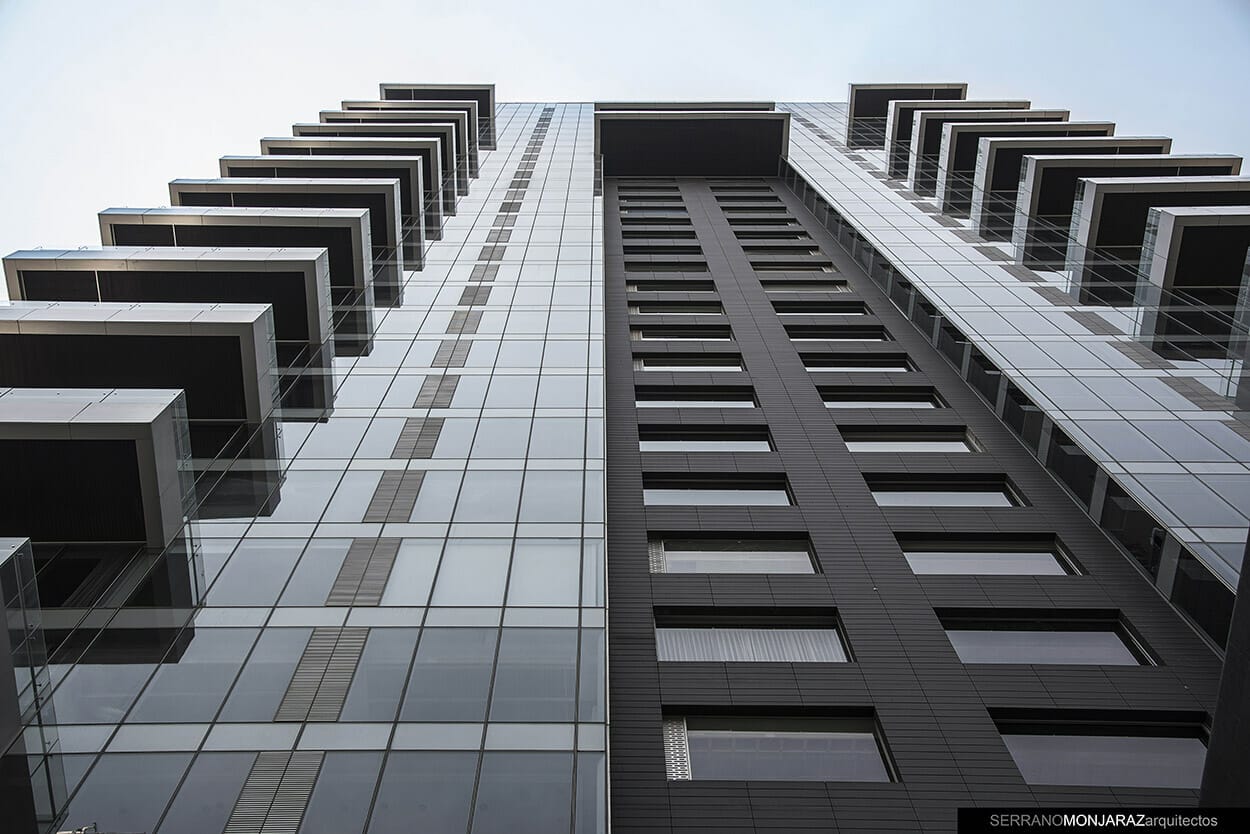
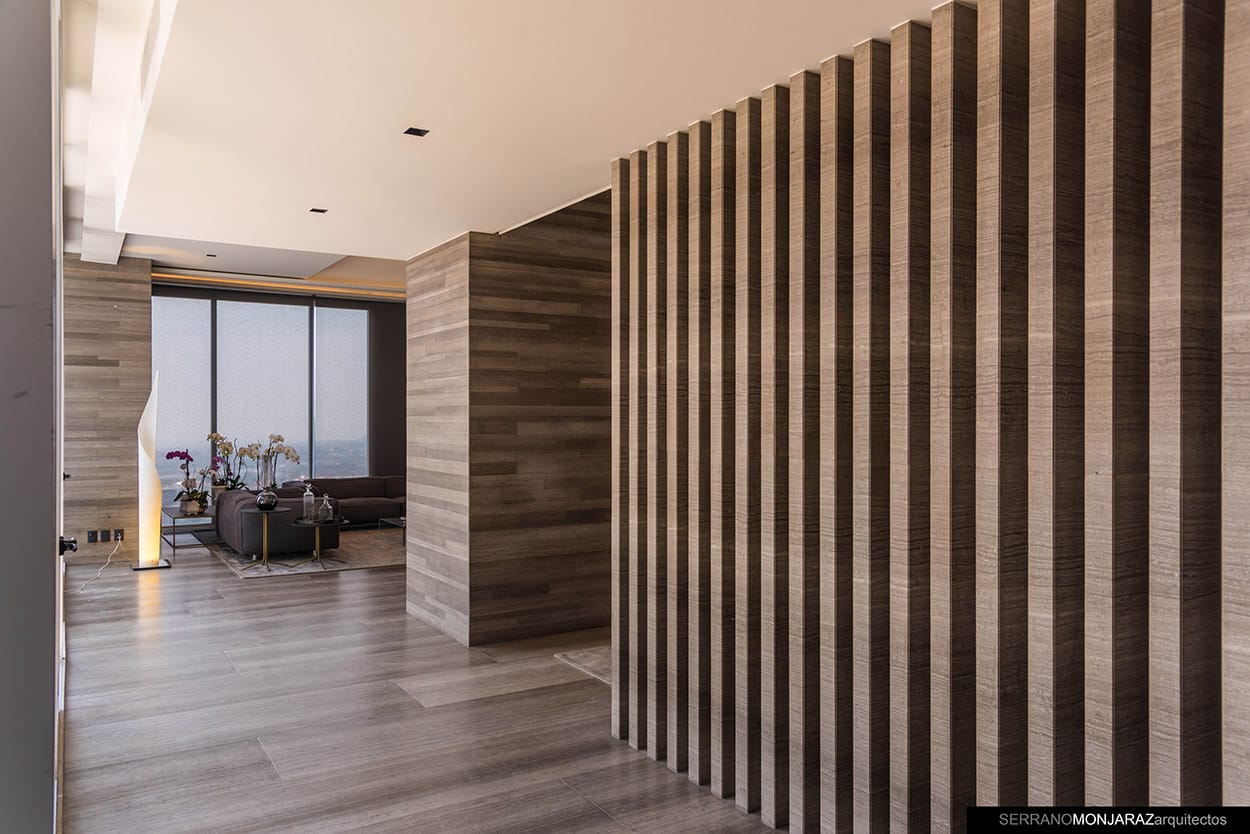
The cube of terraces that was created on both sides of the façade provided the visual finishing that a tower like this needs. In order to give it the privacy that the lower terrace required, this entire interior cube was lined with a lattice that works as mullions to direct the view to the Valley of Mexico and delimit the views in the other directions

This is how the Serrano Monjaraz Arquitectos office met the main challenge to overcome, which was to make a proposal that had its own personality and identity to be able to cancel the idea of repetitive elements that had been established in the Master Plan, this with a design contemporary that harmonizes with the lifestyle and comfort of its inhabitants.
  • Architect: Serrano Monjaraz Arquitectos

Posted by Juan Pablo Serrano

Serrano+ celebrates 30 years of developing architectural spaces in which Quality is achieved by the proper use of materials and light as a creative element. Space is their raw material and with the support of multidisciplinary groups architect Juan Pablo Serrano Orozco, director of the firm, backed by a great team of associates and collaborators, demonstrate capacity and performance in all fields of architecture in Mexico and abroad. Juan Pablo Serrano began his studies in architecture and urbanism at the Universidad Iberoamericana in 1987, with exchanges at the University of Texas at Austin and the University of California at Los Angeles. He received an Honorable Mention from the Universidad Iberoamericana in 1991. Fourth generation of architects in his family. Professor at the Universidad Iberoamericana from 1993 to date and Academician of the National Academy of Architecture. The structure and professionalism that Serrano+ has today has been enriched by the collaboration in partnership with important national and international firms and architects; they have been invited to competitions in Mexico and other parts of the world and actively participate in the formation and dissemination of architectural work. Architecture is their means to collaborate in the development of a better urban context, since they are sure that the correct design of spaces is the way to have better cities. Their expertise has been strengthened by the constant search for the perfect combination of form and structure. For Serrano+, citizens are the backbone of cities and the buildings, in which they spend their day to day, are the elements that help them contribute with spaces designed to improve their quality of life. They have had the opportunity to design, direct and execute residential projects, restaurants, hotels, corporate, airports, industrial warehouses, cultural centers and housing developments. The sensitivity that the Serrano+ team imprints on their projects is the decantation of everything they learn every day. Light, materials and technology combine in a perfect balance to create the space that lives around the inhabitant. Awareness of ecological balance and nature has been present in their projects since their inception and they consider that sustainability is the only way to make architecture. They are members of the Green Building Council Mexico chapter, to strengthen their contribution to the architectural landscape with the design of buildings that have a high energy performance. With their work they have participated in different exhibitions in important countries such as: Mexico, the United States, France, Singapore, Italy, Argentina, Ecuador, Sri Lanka, China, Australia, Greece and Spain, as well as in interviews and in various national and international publications. His projects have received a large number of distinctions and recognitions both in Mexico and abroad. Today they are laying the foundations for the next 30 years.

Leave a reply

Your email address will not be published. Required fields are marked *